Commercial Framing and Ceiling Systems Built With Accuracy, Strength, and Coordination
V & R Drywall supports commercial construction teams with dependable metal stud framing, batt insulation, acoustical ceiling grid installation, ceiling tile systems, soffits, bulkheads, and coordinated interior framing solutions for projects across El Paso and surrounding areas.
Built for Commercial Interiors That Need Structure, Alignment, and Long-Term Performance
Metal framing and acoustical ceilings form the backbone of many commercial interiors. Before walls are finished and ceilings are closed in, the framing, layout, blocking, insulation, grid, and ceiling details must be accurate, coordinated, and ready for the next trade.
V & R Drywall works with general contractors, developers, business owners, and project managers on restaurants, retail spaces, offices, medical facilities, schools, hospitality projects, tenant improvements, and new commercial construction.
From layout and framing through ceiling grid installation and final tile placement, the team focuses on clean lines, reliable coordination, and systems that support the finished appearance and function of the space.
Complete Metal Framing and Ceiling Support From Layout to Finish-Ready Conditions
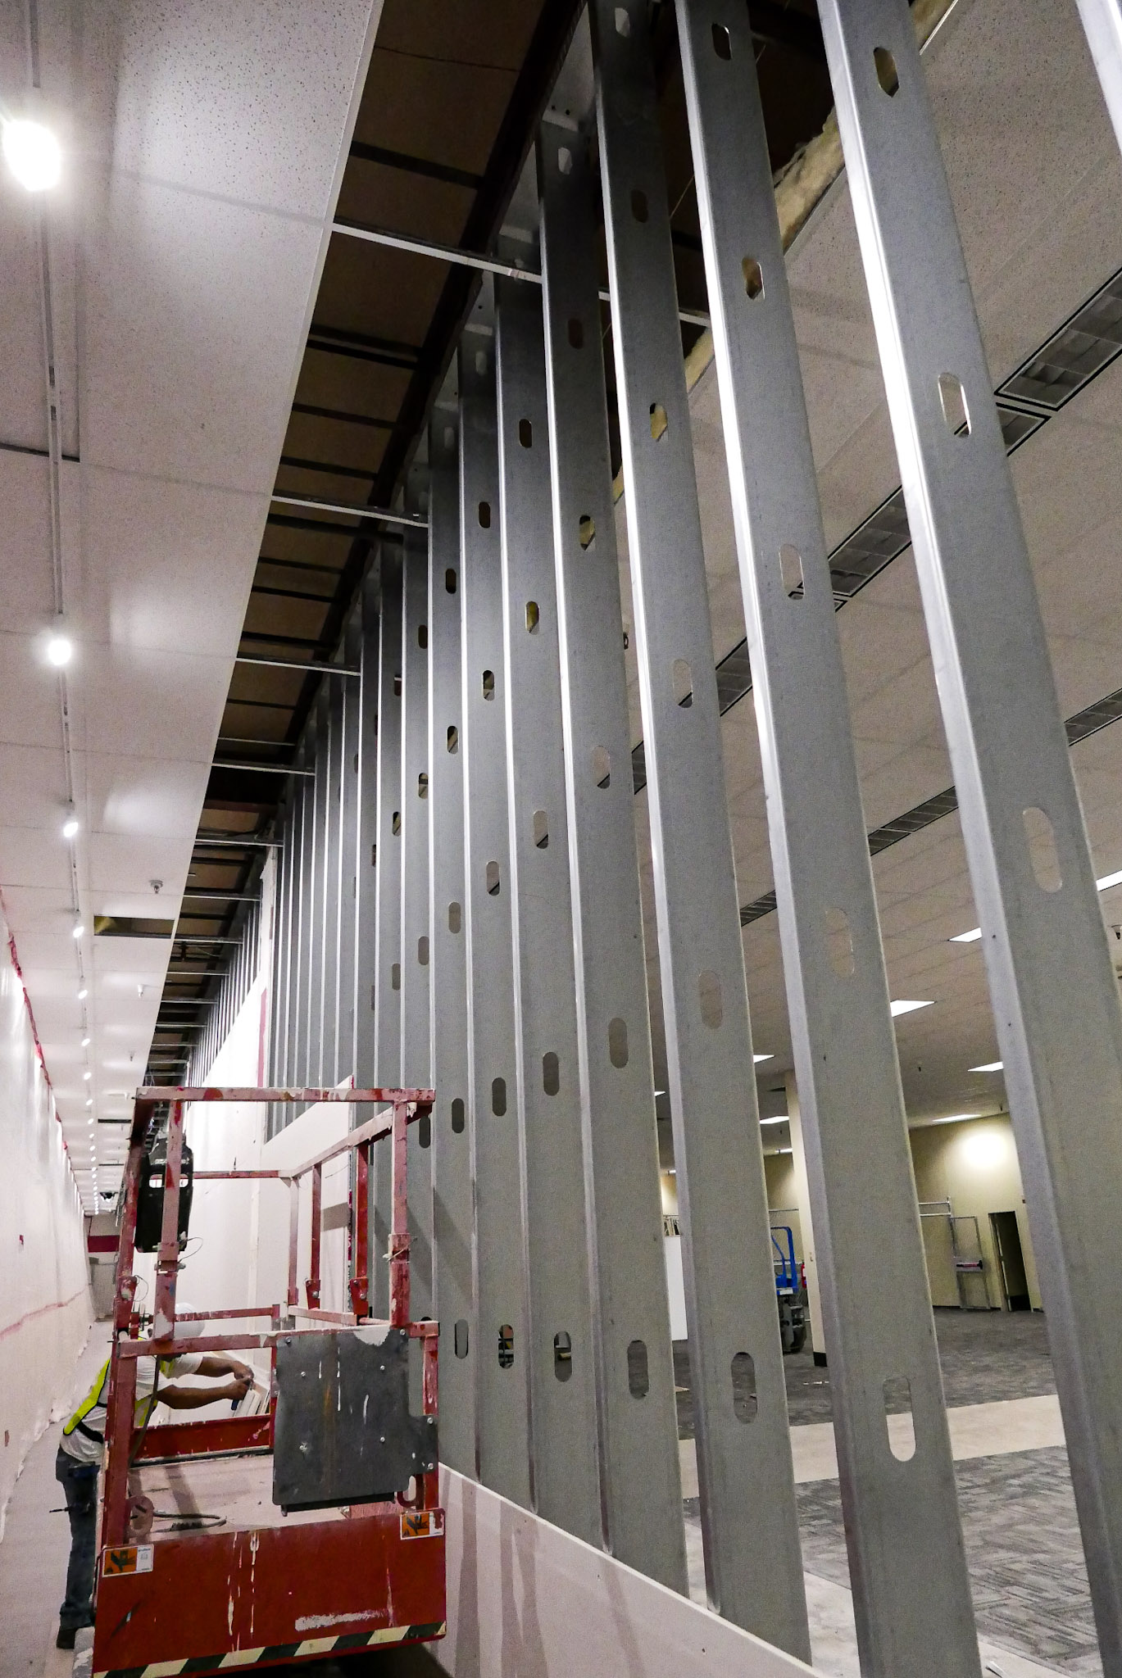
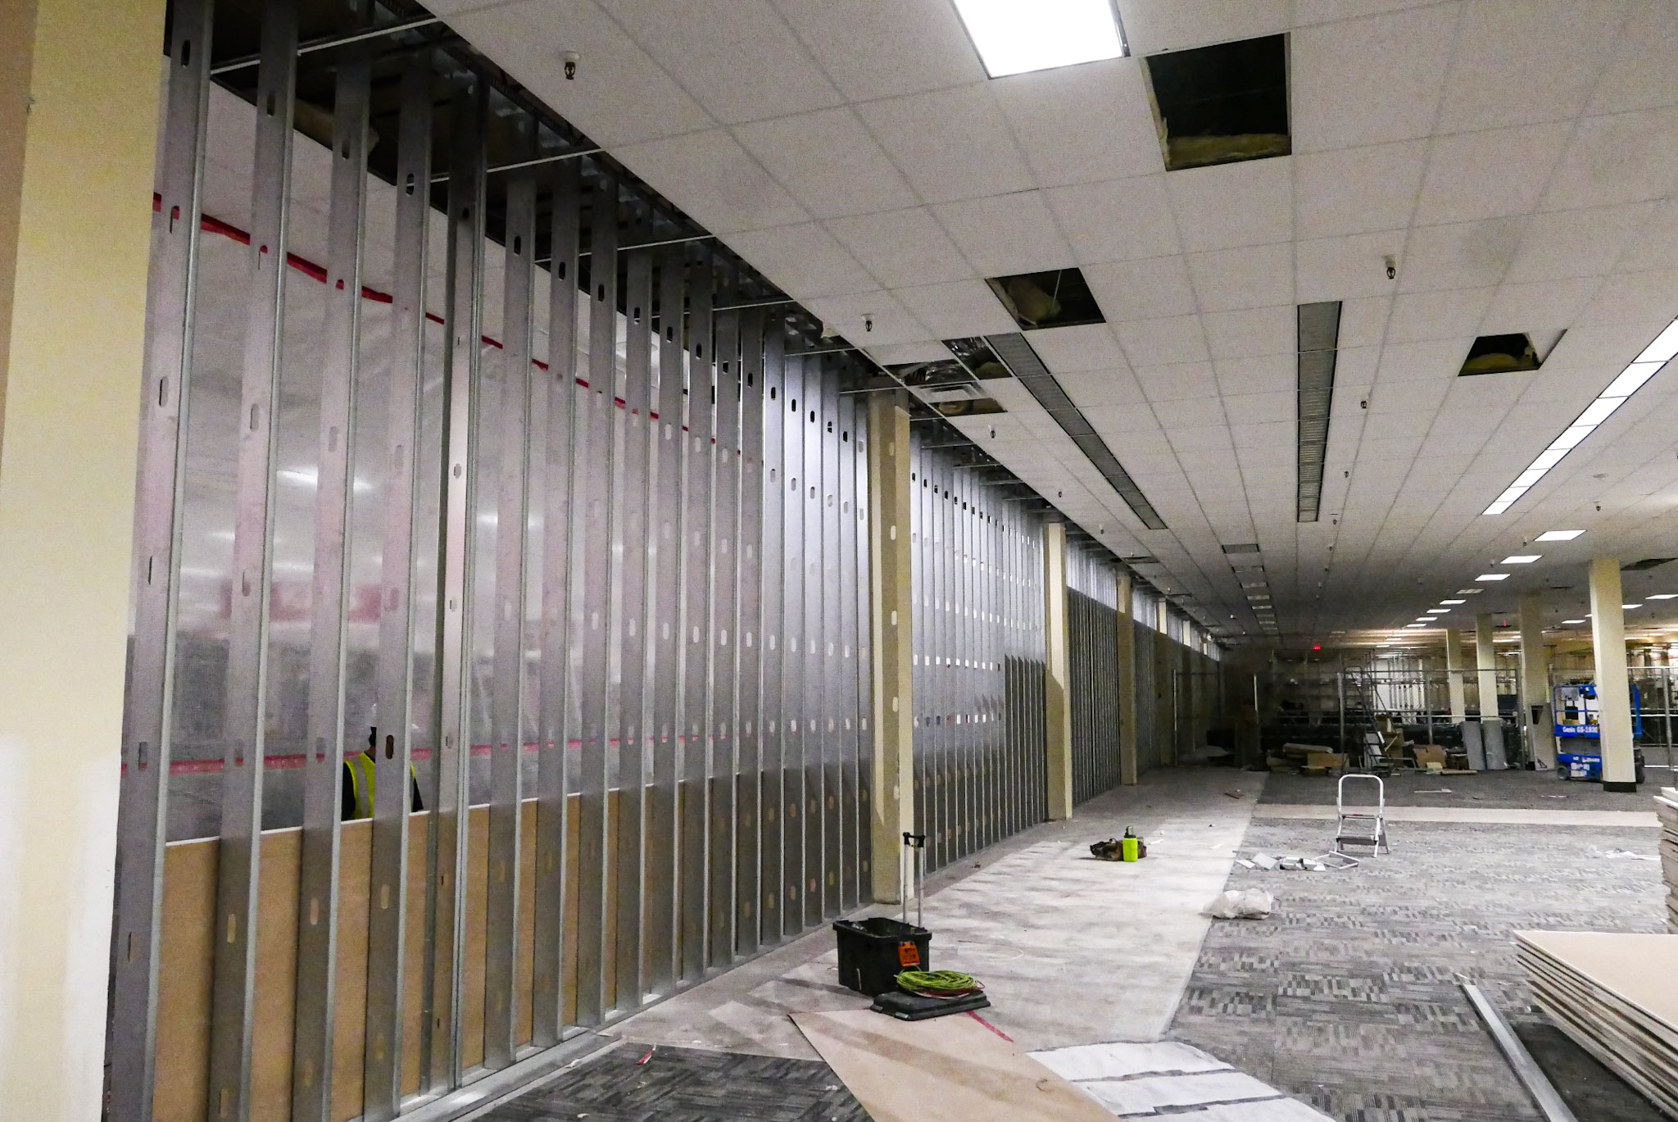
V & R provides the framing and ceiling systems needed to shape commercial interiors, support wall and ceiling assemblies, and prepare spaces for drywall, finishes, lighting, mechanical systems, and final occupancy.
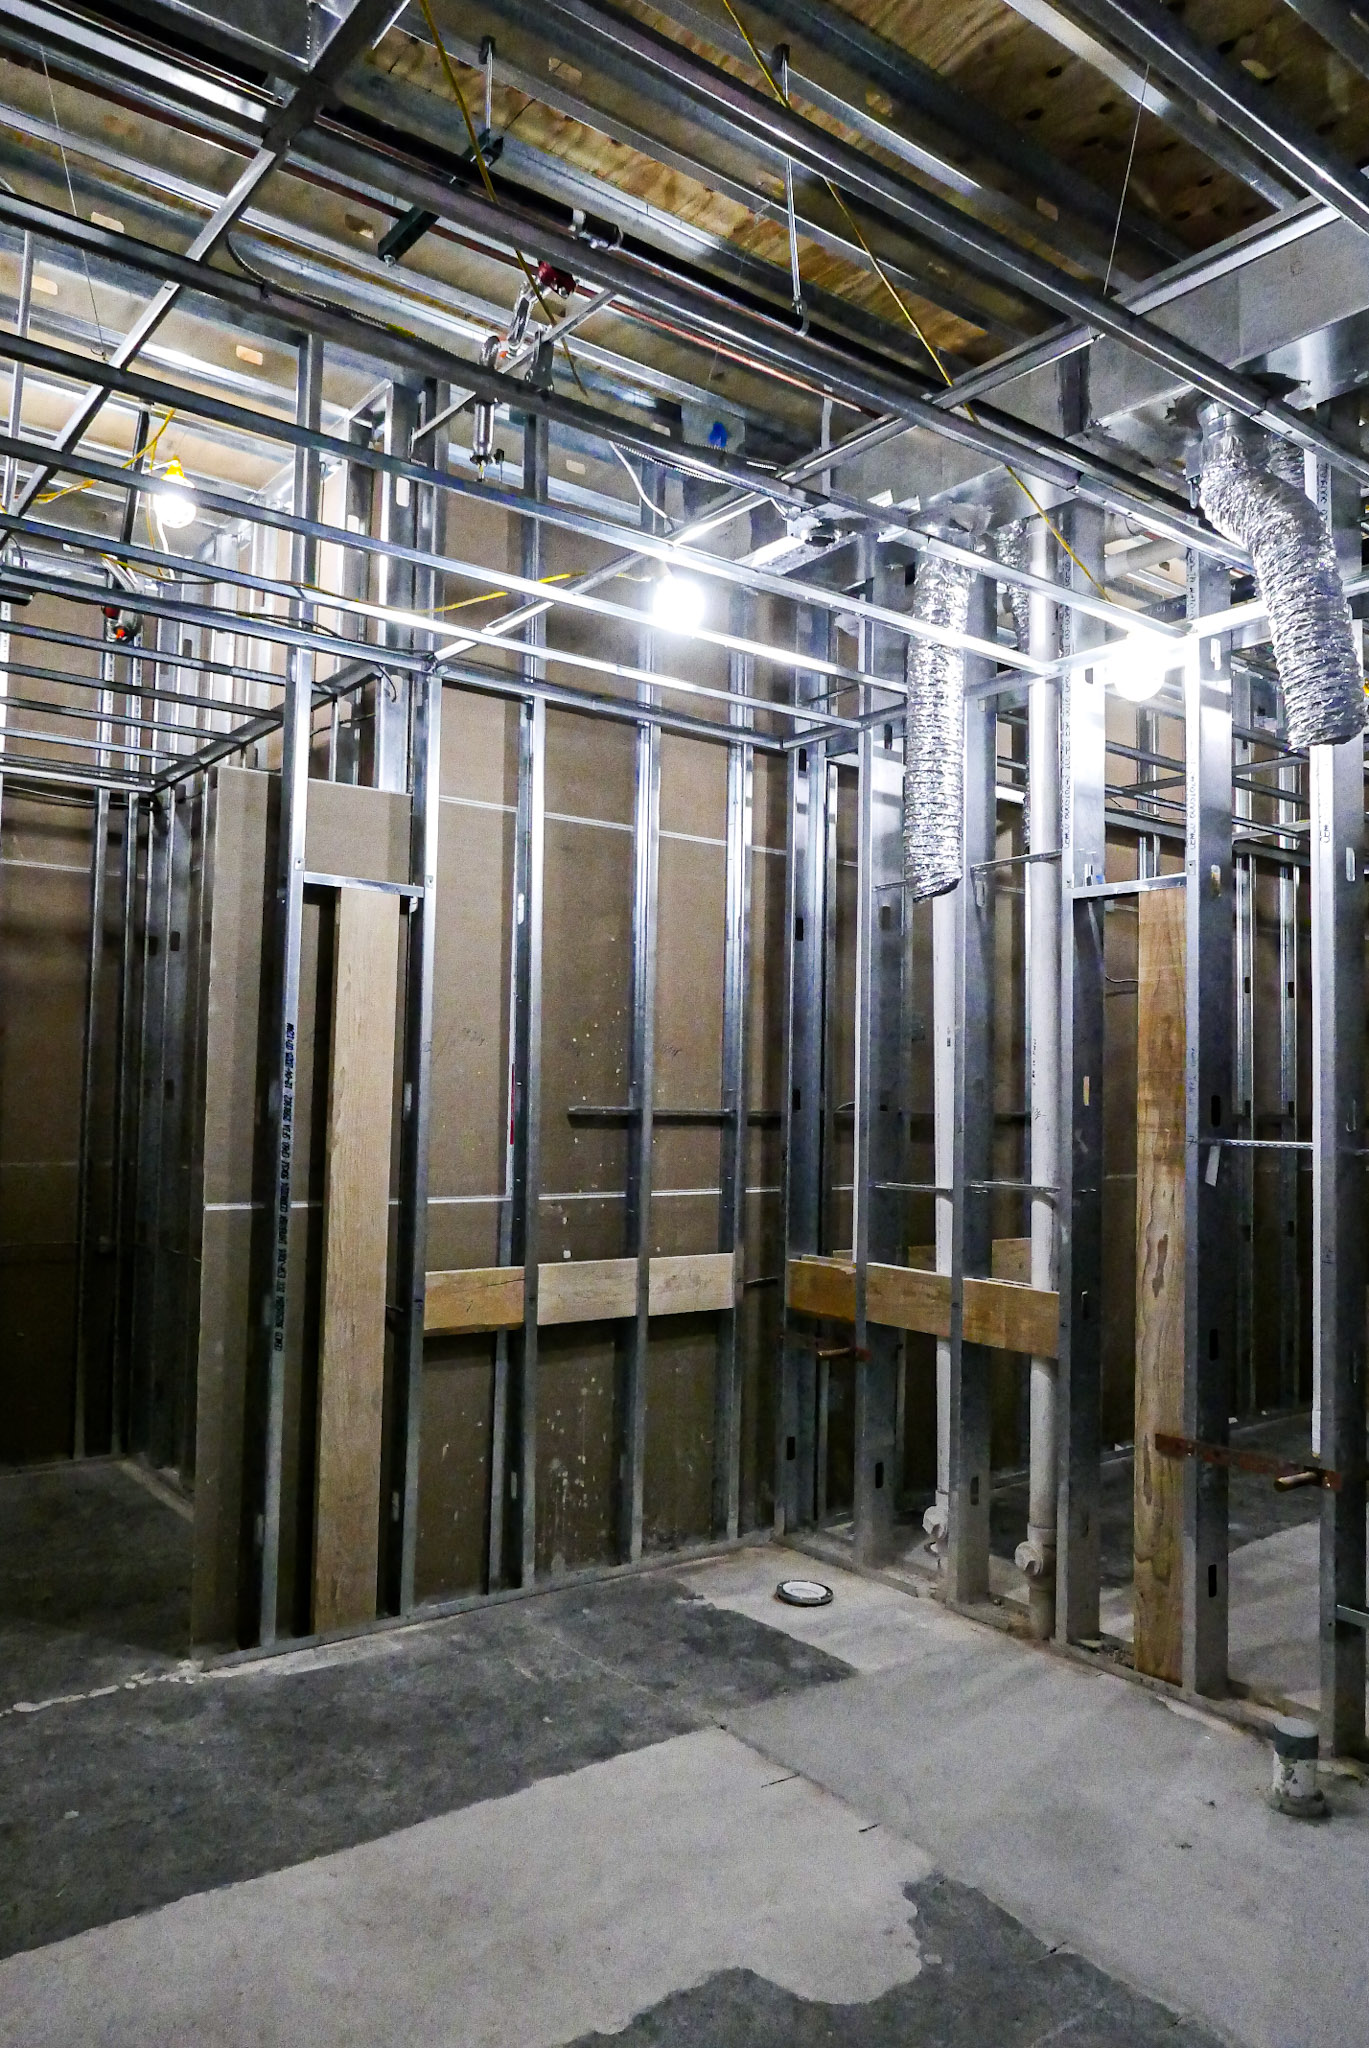
Metal Stud Framing
Commercial metal stud framing for interior walls, corridors, offices, restrooms, back-of-house areas, soffits, and specialty conditions.
- Interior metal stud wall framing
- Commercial partitions and room layouts
- Door, window, and opening framing
- Coordination with plans, dimensions, and field conditions
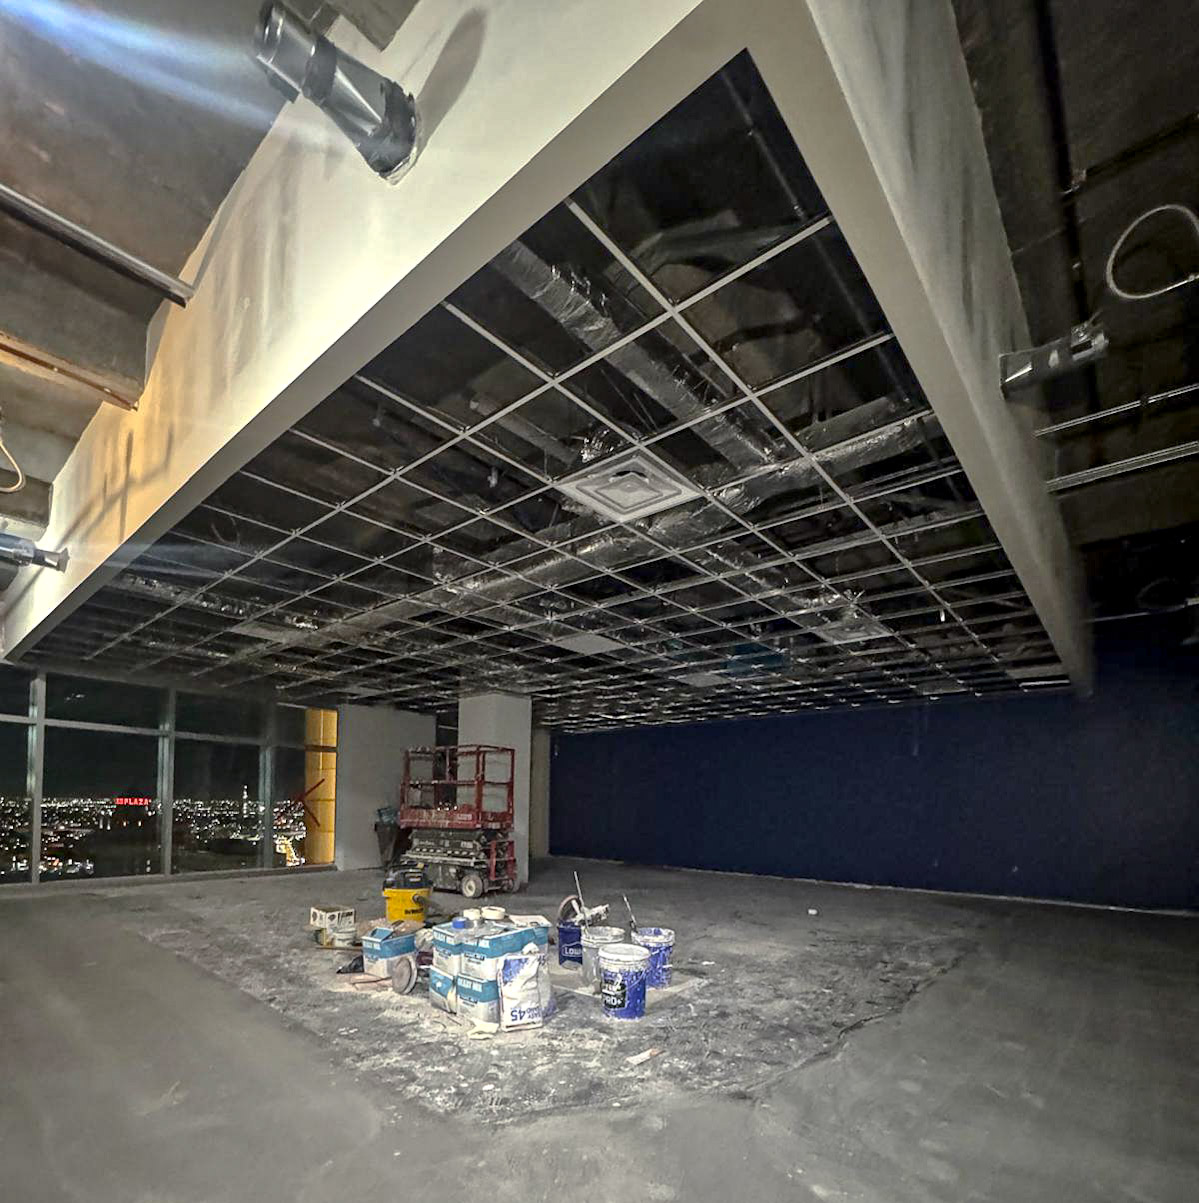
Acoustical Ceiling Grid
Suspended ceiling grid installation for commercial spaces that require clean alignment, access, acoustical control, and coordination with building systems.
- Suspended ceiling grid systems
- Main tees, cross tees, wall angle, and layout
- Coordination with lighting and mechanical systems
- Clean grid alignment and finish-ready presentation
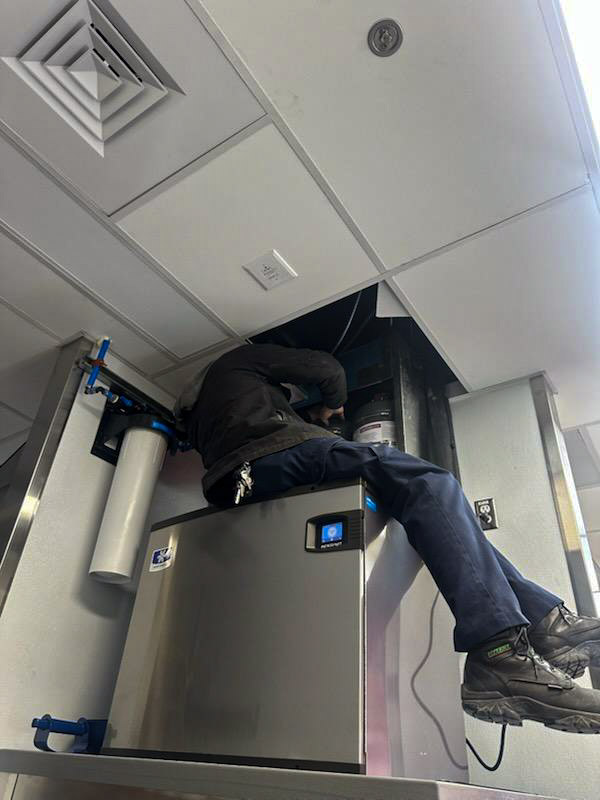
Ceiling Tile Installation
Ceiling tile installation and replacement for new commercial interiors, tenant improvements, remodels, and finish upgrades.
- Commercial ceiling tile installation
- Tile replacement and finish matching
- Access panel and fixture coordination
- Final ceiling cleanup and punch support
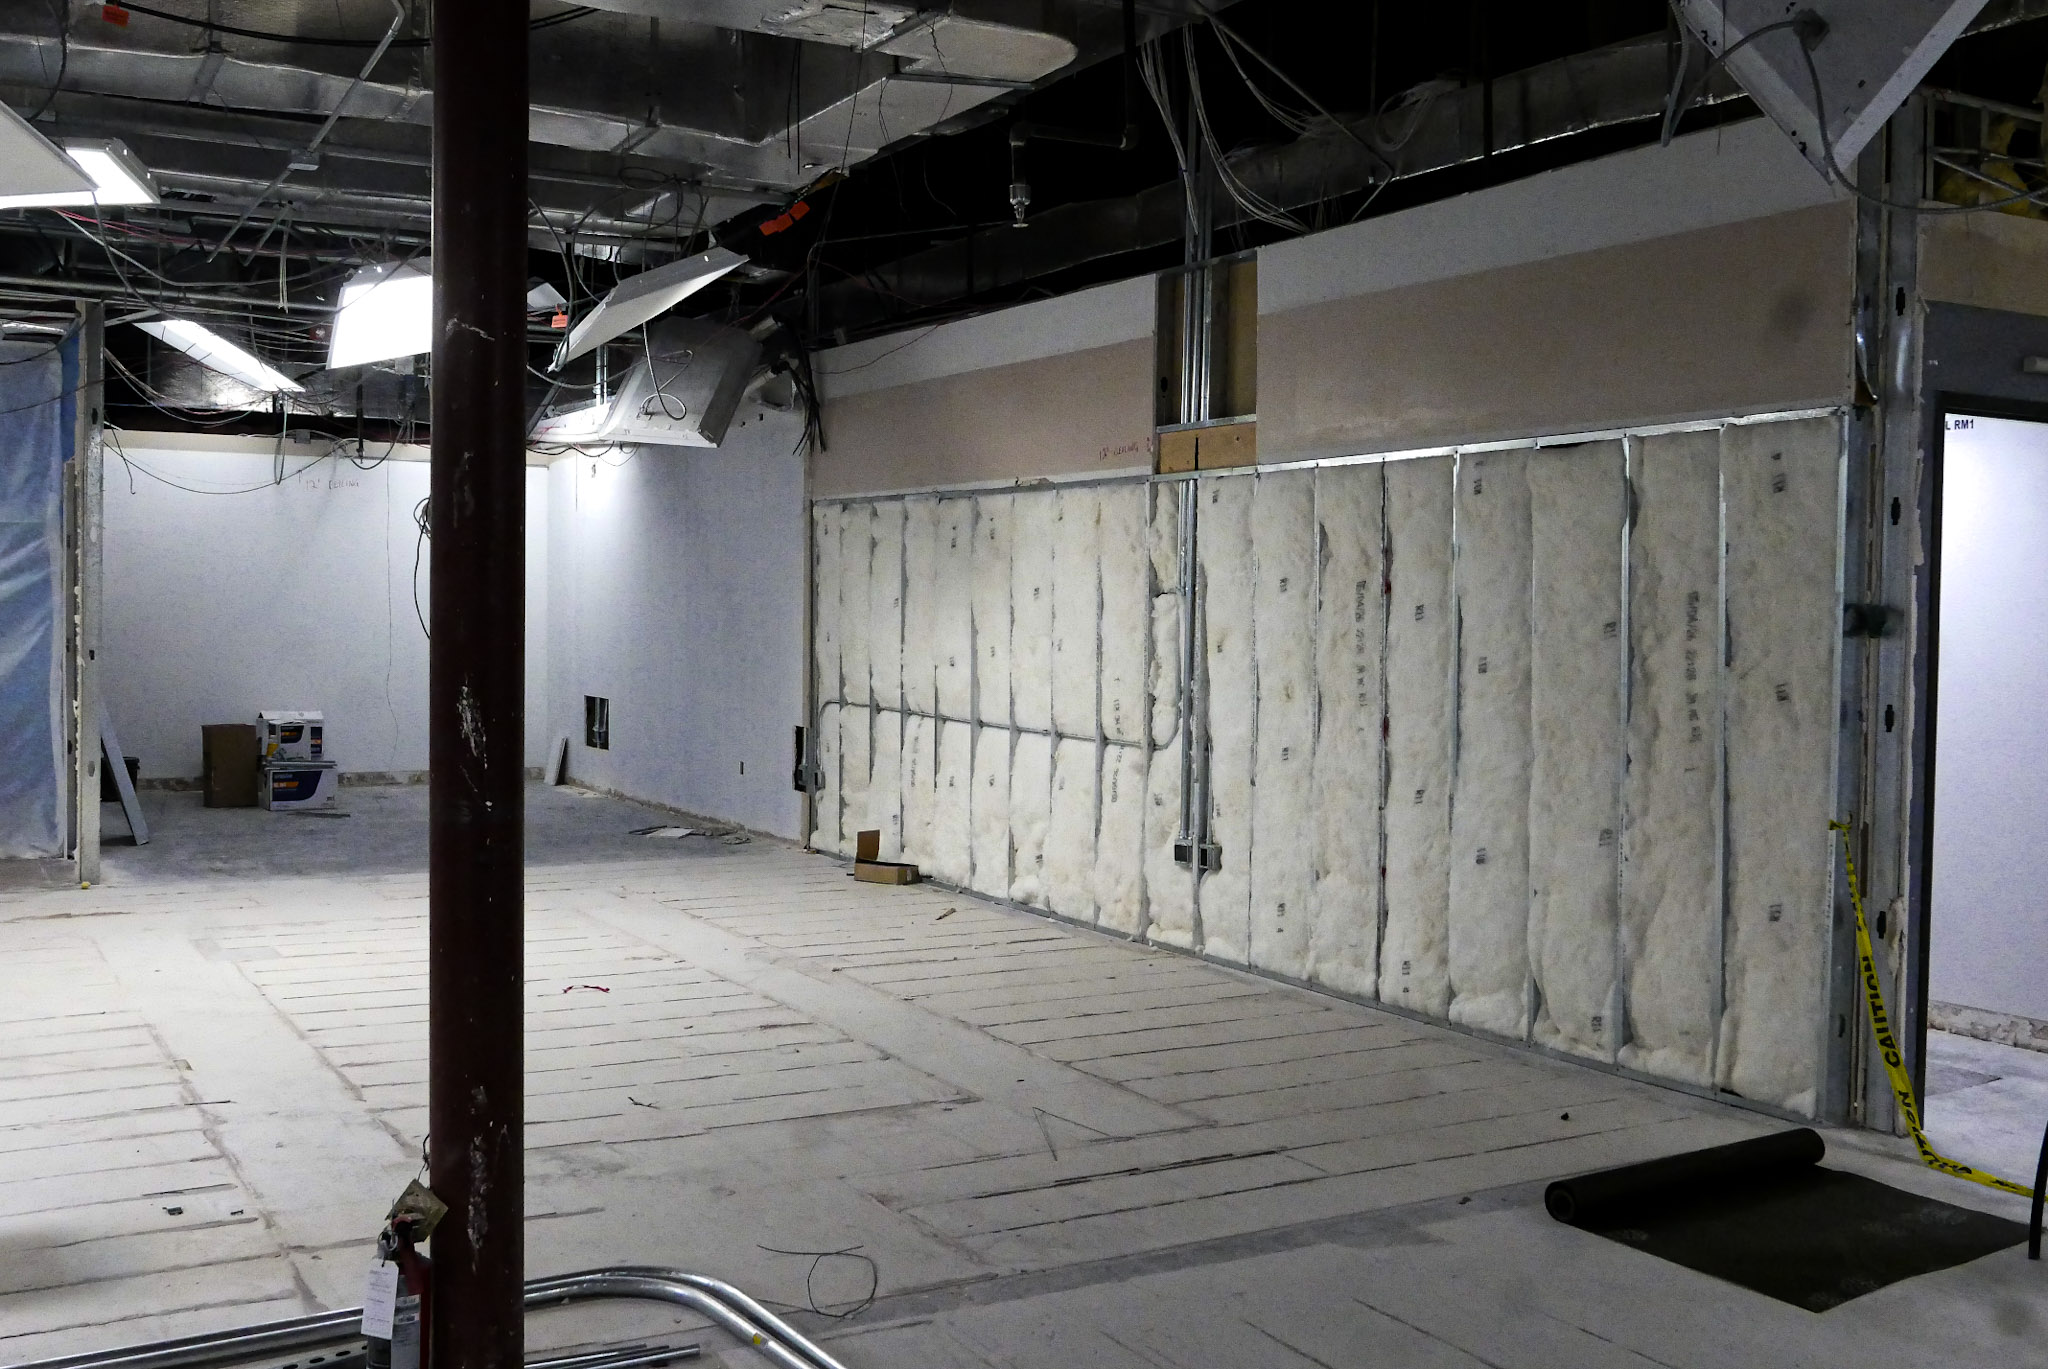
Batt Insulation
Insulation support for framed wall and ceiling conditions where sound control, comfort, and commercial project specifications matter.
- Wall cavity insulation
- Sound attenuation support
- Insulation coordination before drywall close-in
- Support for commercial interior assemblies
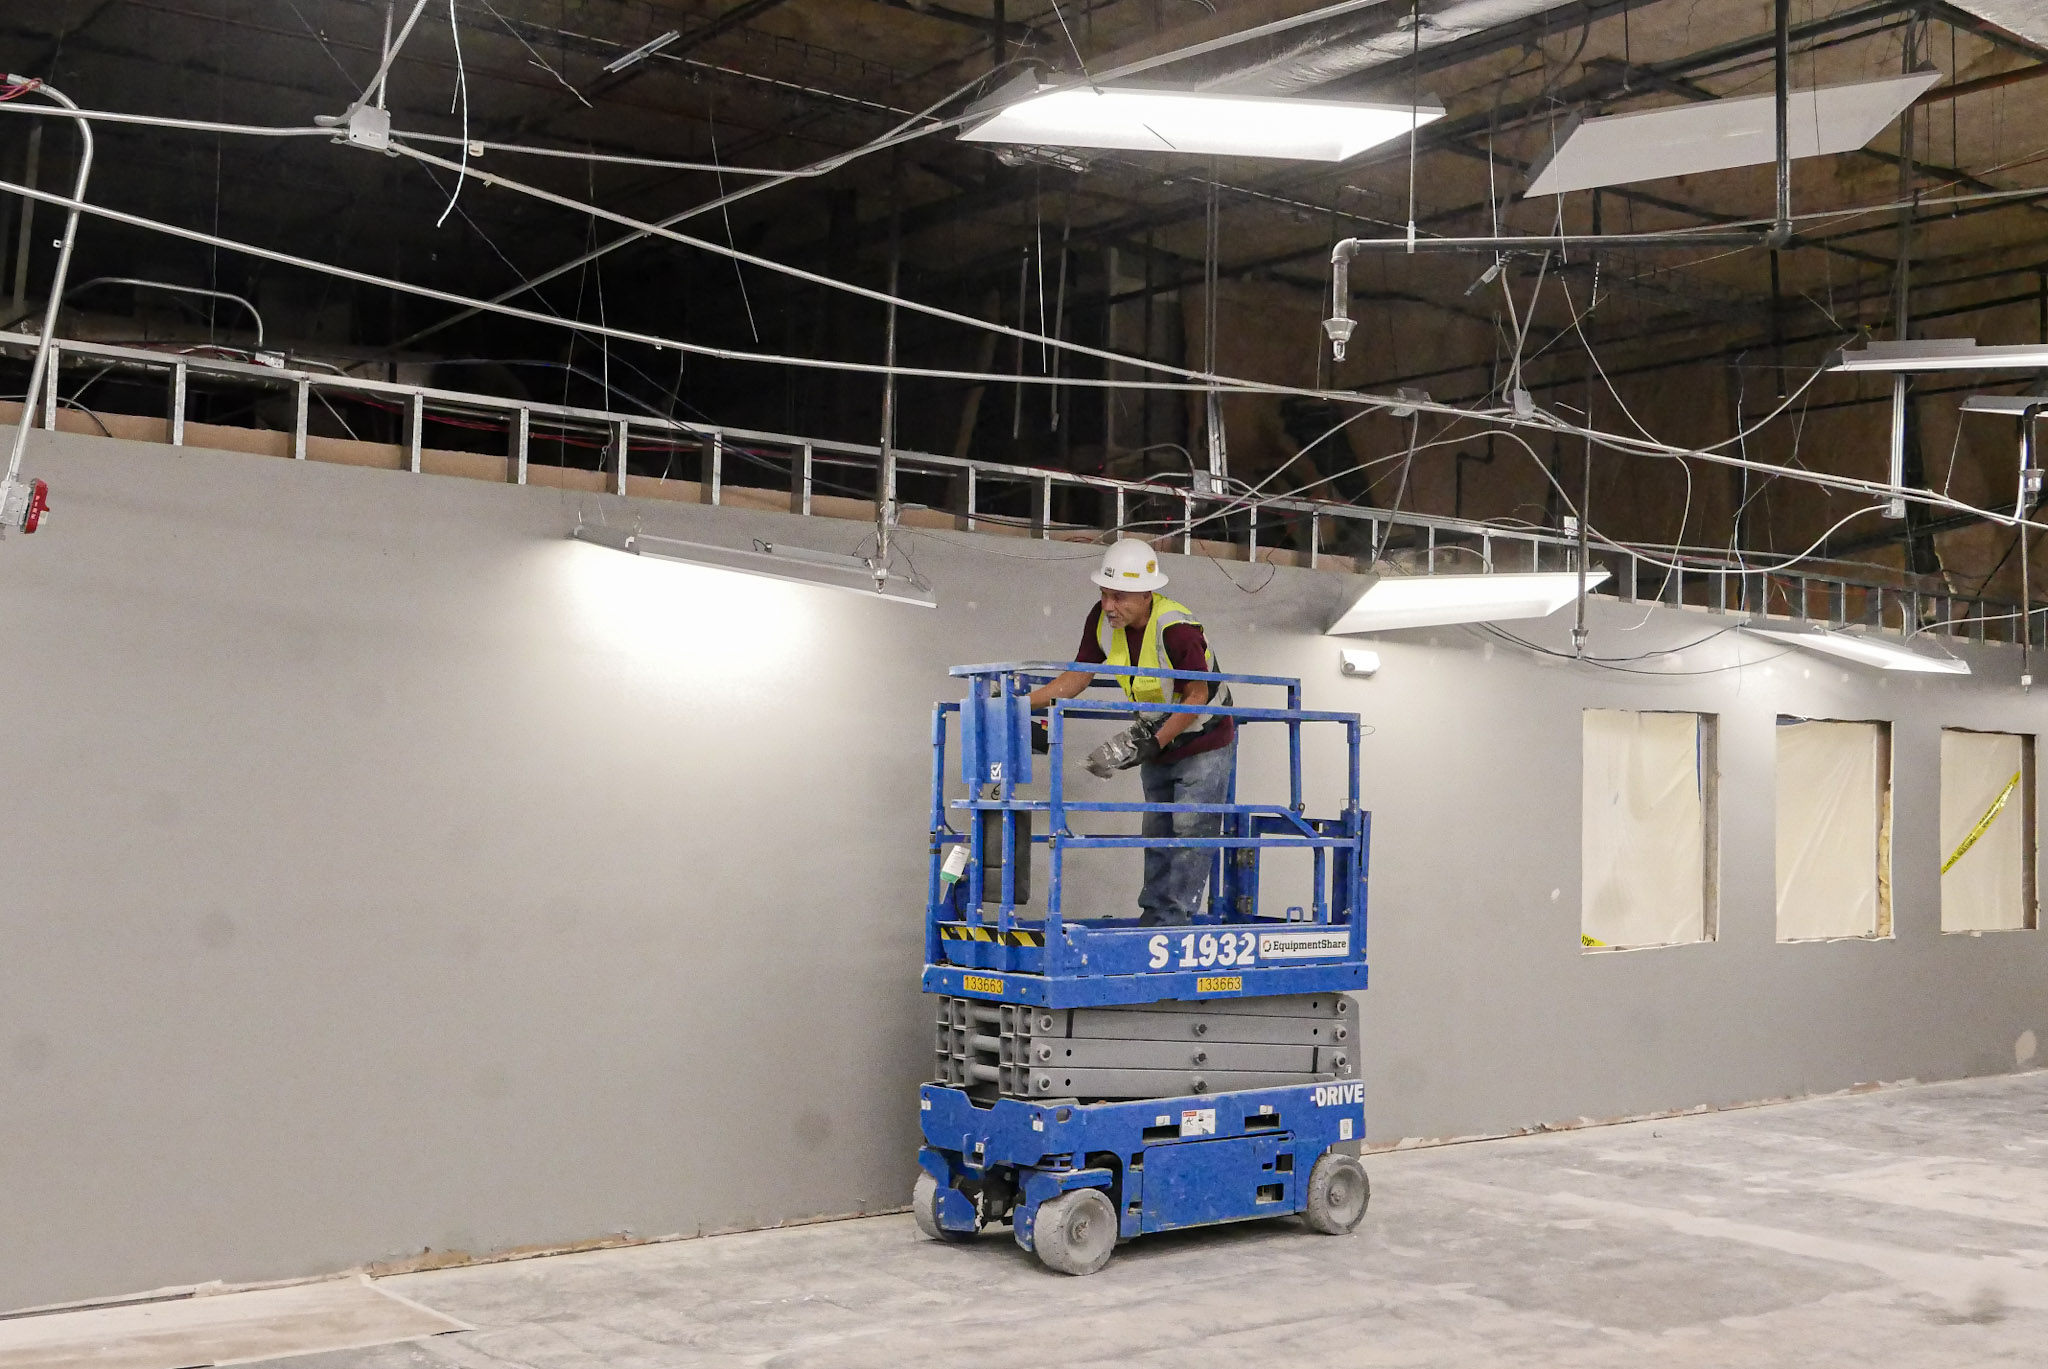
Soffits, Bulkheads, and Specialty Framing
Framing for architectural ceiling features, soffits, bulkheads, drops, returns, transitions, and specialty commercial interior details.
- Soffit and bulkhead framing
- Ceiling transitions and drops
- Architectural framing conditions
- Coordination with drywall, lighting, and finishes
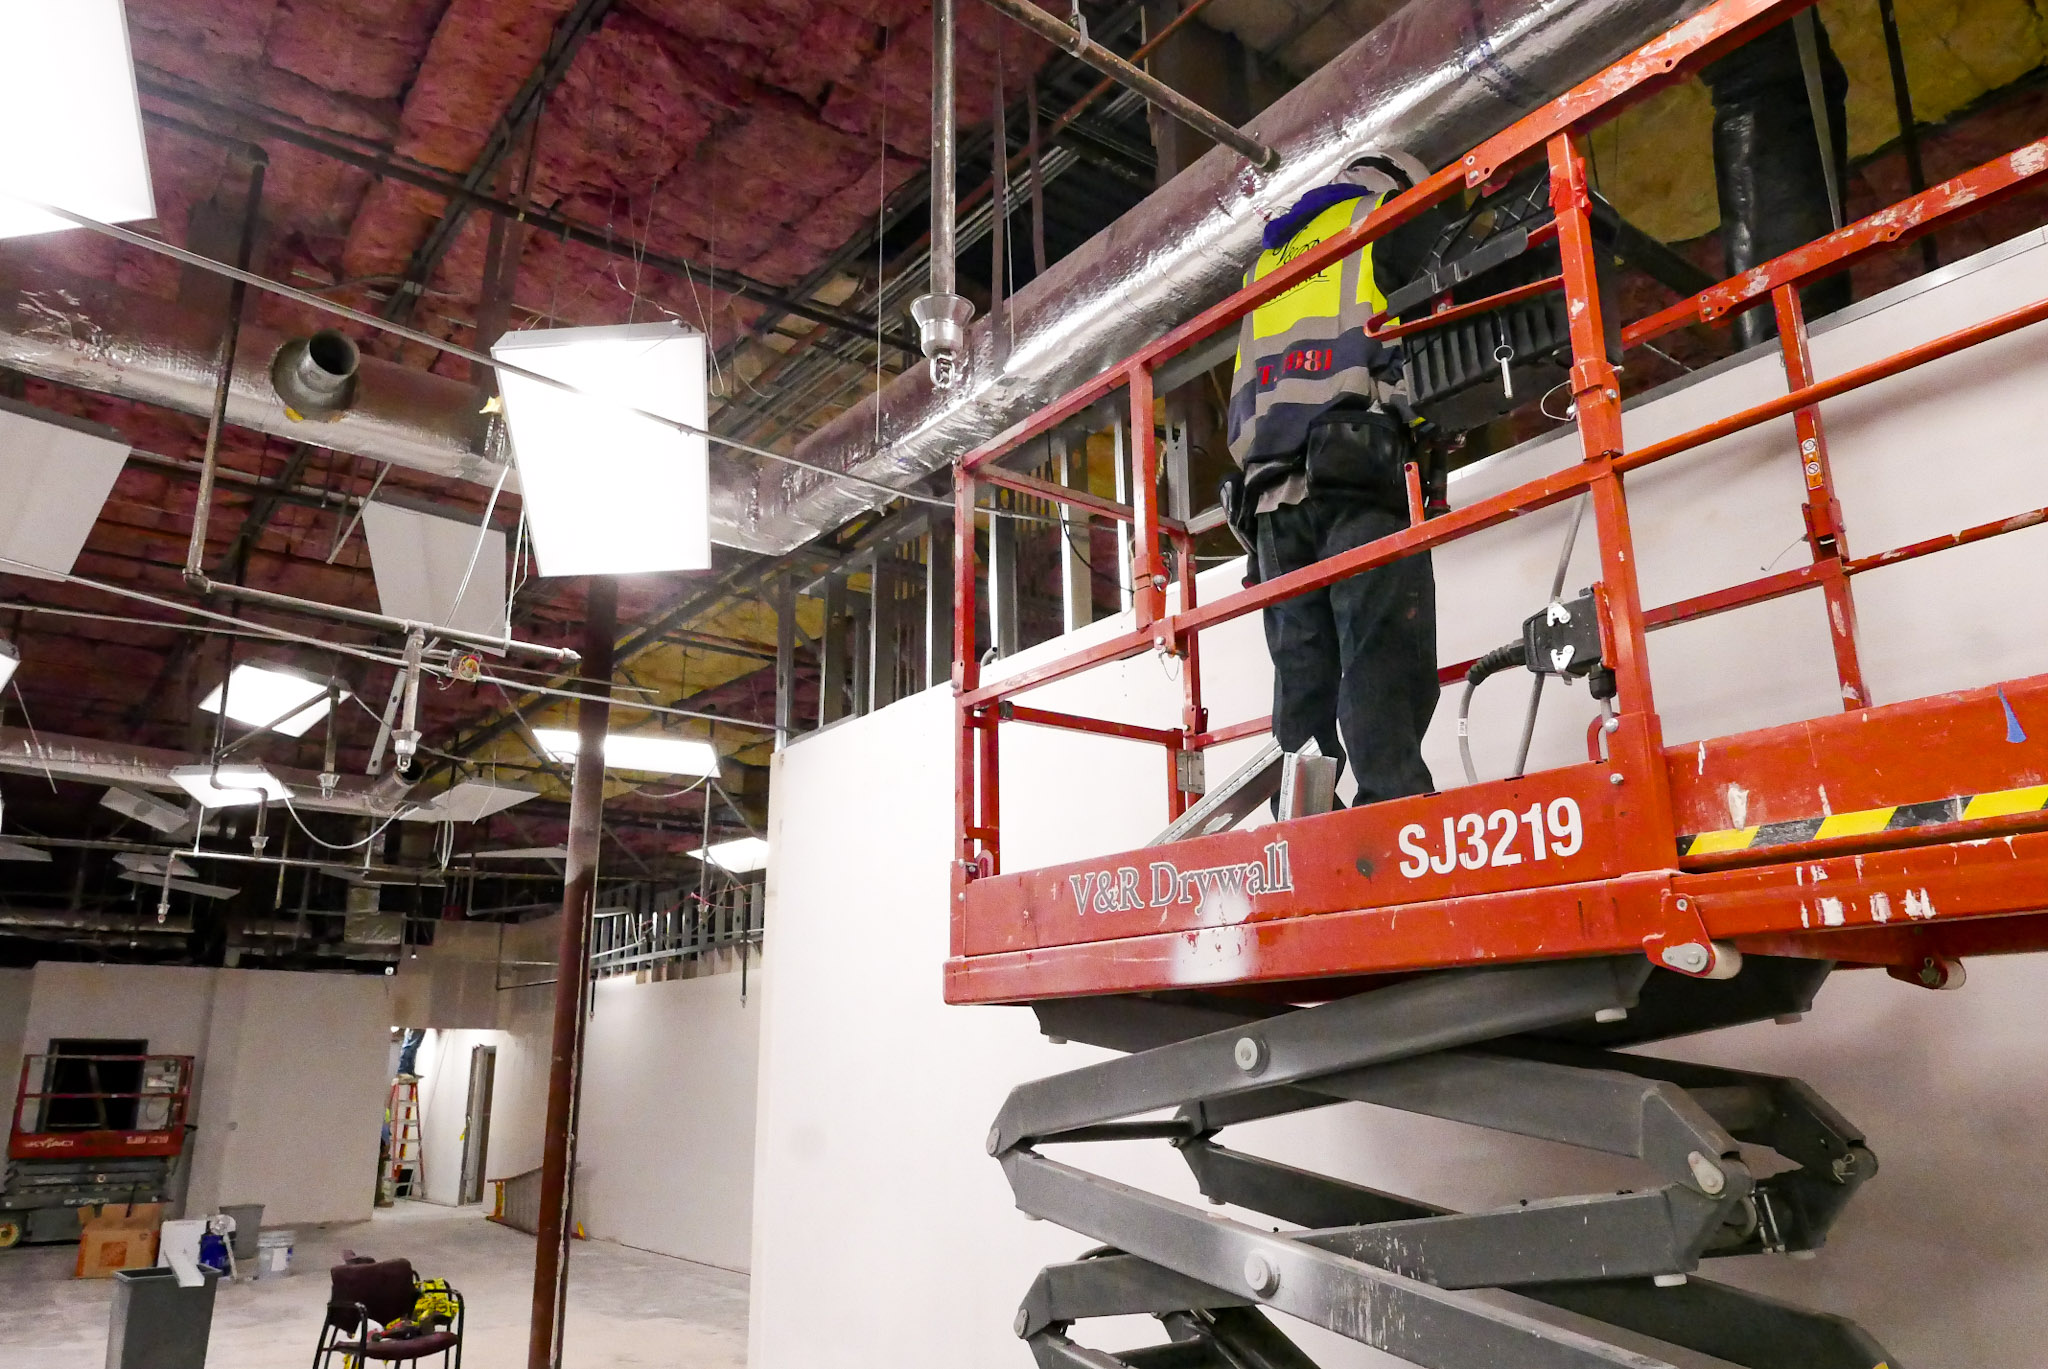
Trade Coordination
Metal framing and ceiling work coordinated with electrical, plumbing, HVAC, fire protection, drywall, paint, and finish schedules.
- Plan and field condition review
- MEP and inspection coordination
- Sequencing with drywall and finish trades
- Punch list response and detail correction
A Clear Framing and Ceiling Workflow That Keeps Projects Moving
Commercial framing and ceiling work has to line up with drawings, dimensions, door locations, utilities, inspections, ceiling heights, lighting layouts, and final finish expectations. V & R keeps each step organized and jobsite-ready.
Scope Review
The team reviews plans, reflected ceiling plans, wall types, ceiling heights, insulation requirements, openings, access needs, and schedule expectations.
Layout and Coordination
Framing and ceiling layouts are coordinated with field conditions, doors, windows, MEP rough-ins, lighting, HVAC, fire protection, and inspection requirements.
Frame and Install
Metal stud framing, soffits, bulkheads, ceiling grid, insulation, and ceiling tile systems are installed with attention to alignment and project sequencing.
Punch and Turnover
Final details are reviewed, adjustments are handled, and the framed and ceiling conditions are prepared for drywall, finishes, fixtures, and project turnover.
Attention to the Structure Behind the Finished Space
Strong commercial interiors start before the final finish goes on. Framing alignment, ceiling layout, insulation placement, and coordination all affect how the finished space performs and looks.
Accurate Layout
Clean layout helps walls, openings, soffits, ceilings, and finish conditions land where they should, reducing issues for the trades that follow.
Clean Ceiling Lines
Proper grid installation helps ceiling tile, lighting, diffusers, sprinklers, and access points look organized and professional.
Trade Awareness
Framing and ceiling systems are coordinated around electrical, plumbing, HVAC, fire protection, drywall, paint, and finish requirements.
Commercial Durability
Work is approached with the demands of restaurants, retail spaces, offices, schools, medical facilities, and active commercial environments in mind.
Explore More Commercial Finish Solutions
V & R Drywall also supports commercial projects with drywall, Division 9 finishes, paint, stucco, and EIFS services.
Need Metal Framing and Acoustical Ceiling Support for a Commercial Project?
Reach out with your scope, plans, schedule, and location. V & R Drywall can help review the work, coordinate the details, and prepare a reliable path forward.
Request a Quote